hero image
Browsing: All
Filters
By Style
Fitted
Freestanding
By Type
Wardrobes
Sideboards
Desks
Tallboys
Drawers
Shelving
Islands
Corners
Dressers
Wall storage
Cupboards
Night stands
Eaves storage
Bookshelves
Media units
Left slope
Right slope
Back slope
U-shaped
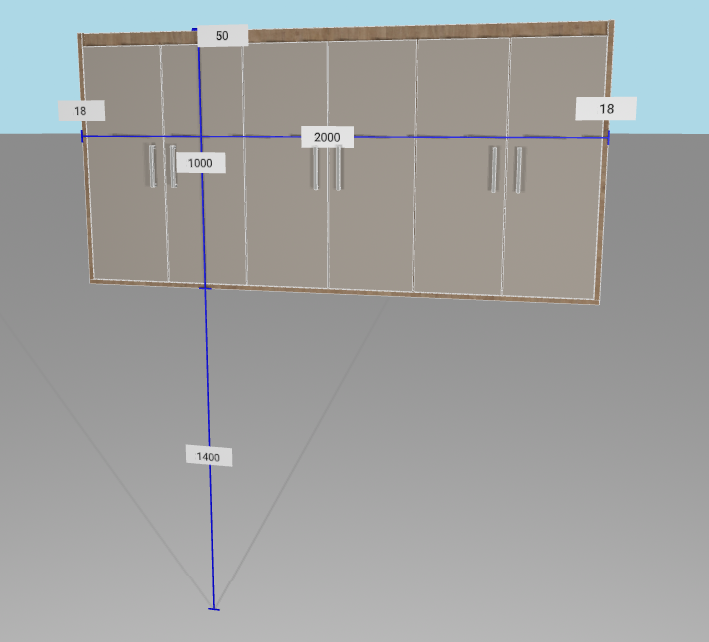
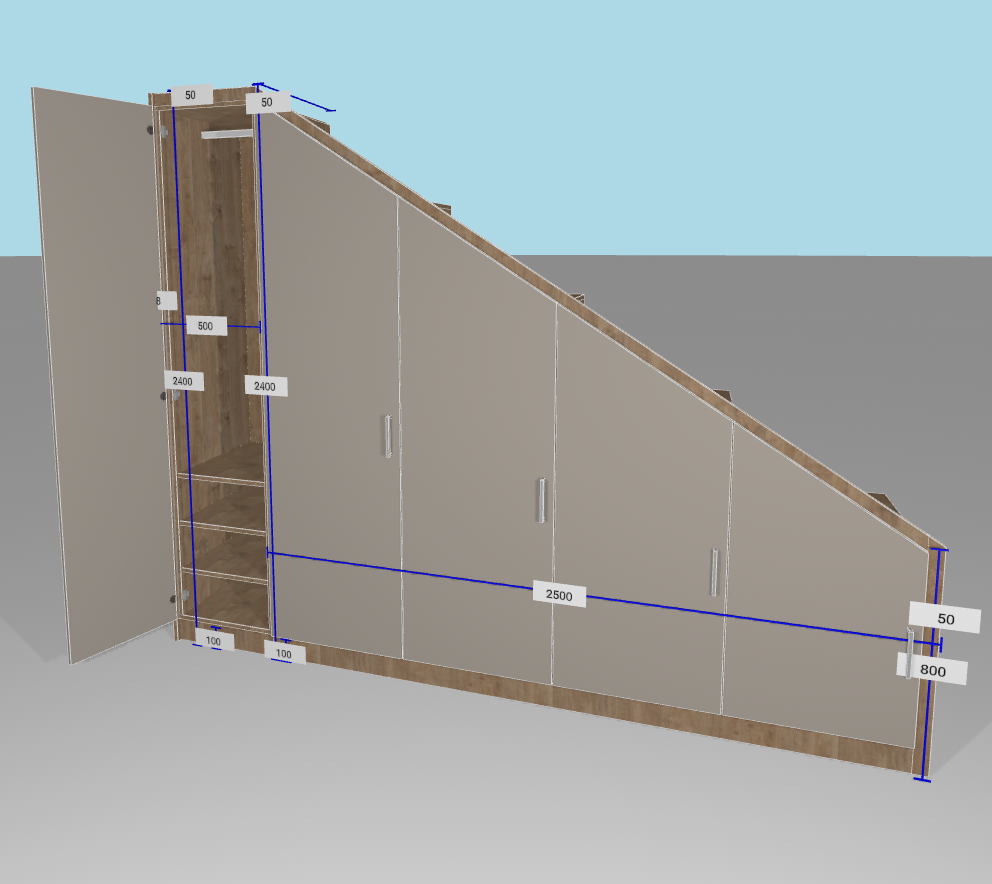
6 Door Fitted Wardrobe - Fitted
product/4-GoldHarborOak-CashmereMatt.png
6 Door Fitted Wardrobe - Fitted
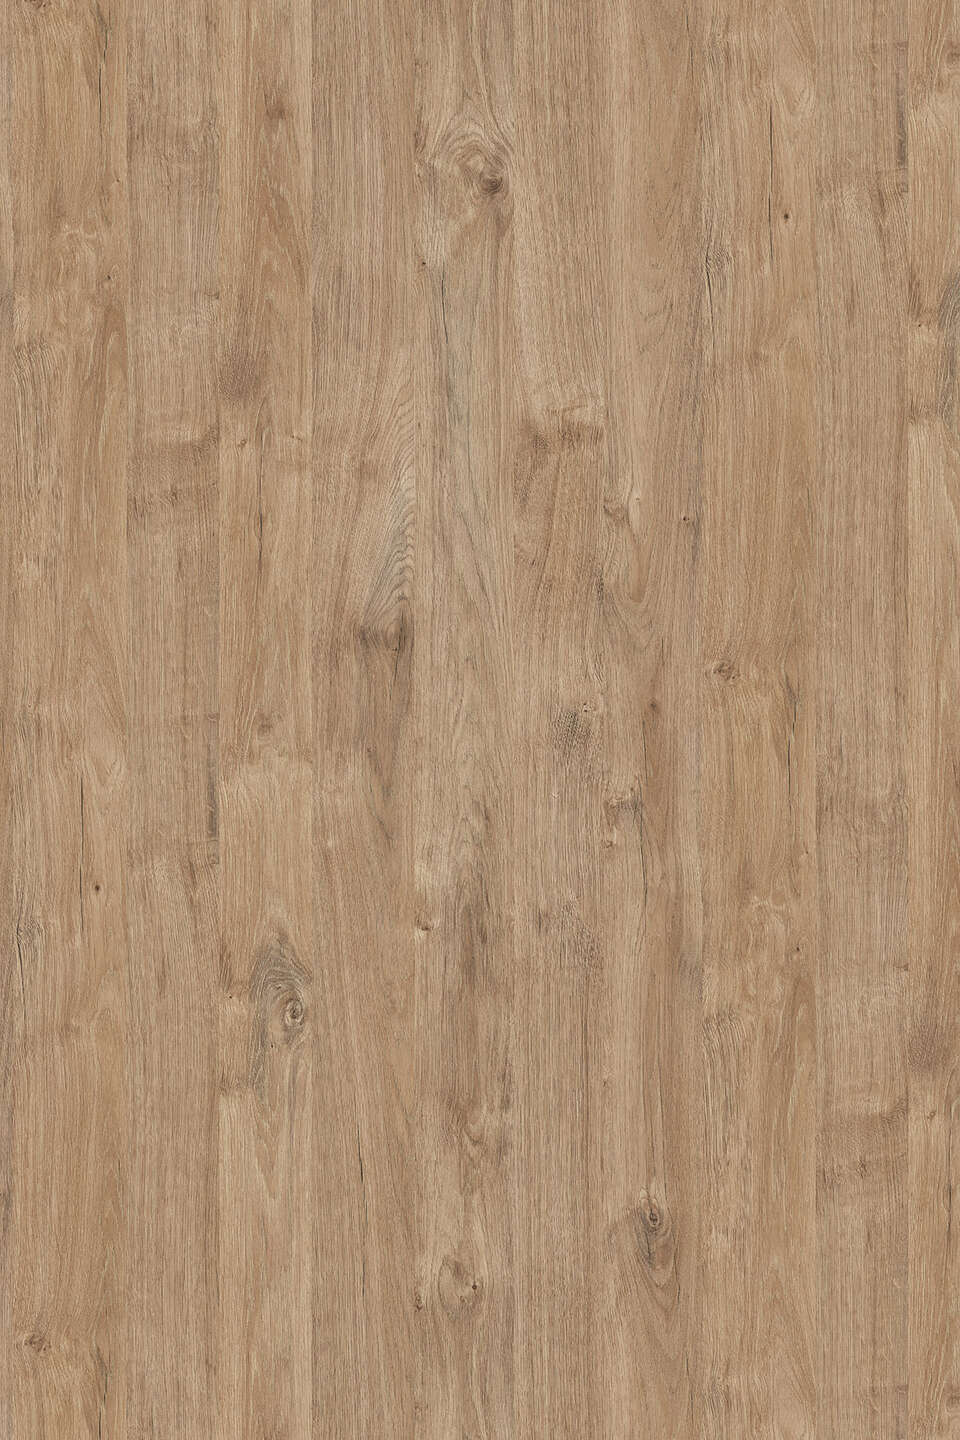
Gold Harbor Oak

2 hanging rails with shelves and evenly spaced shelves in middle.

- Fitted wall to wall

- Floor to ceiling
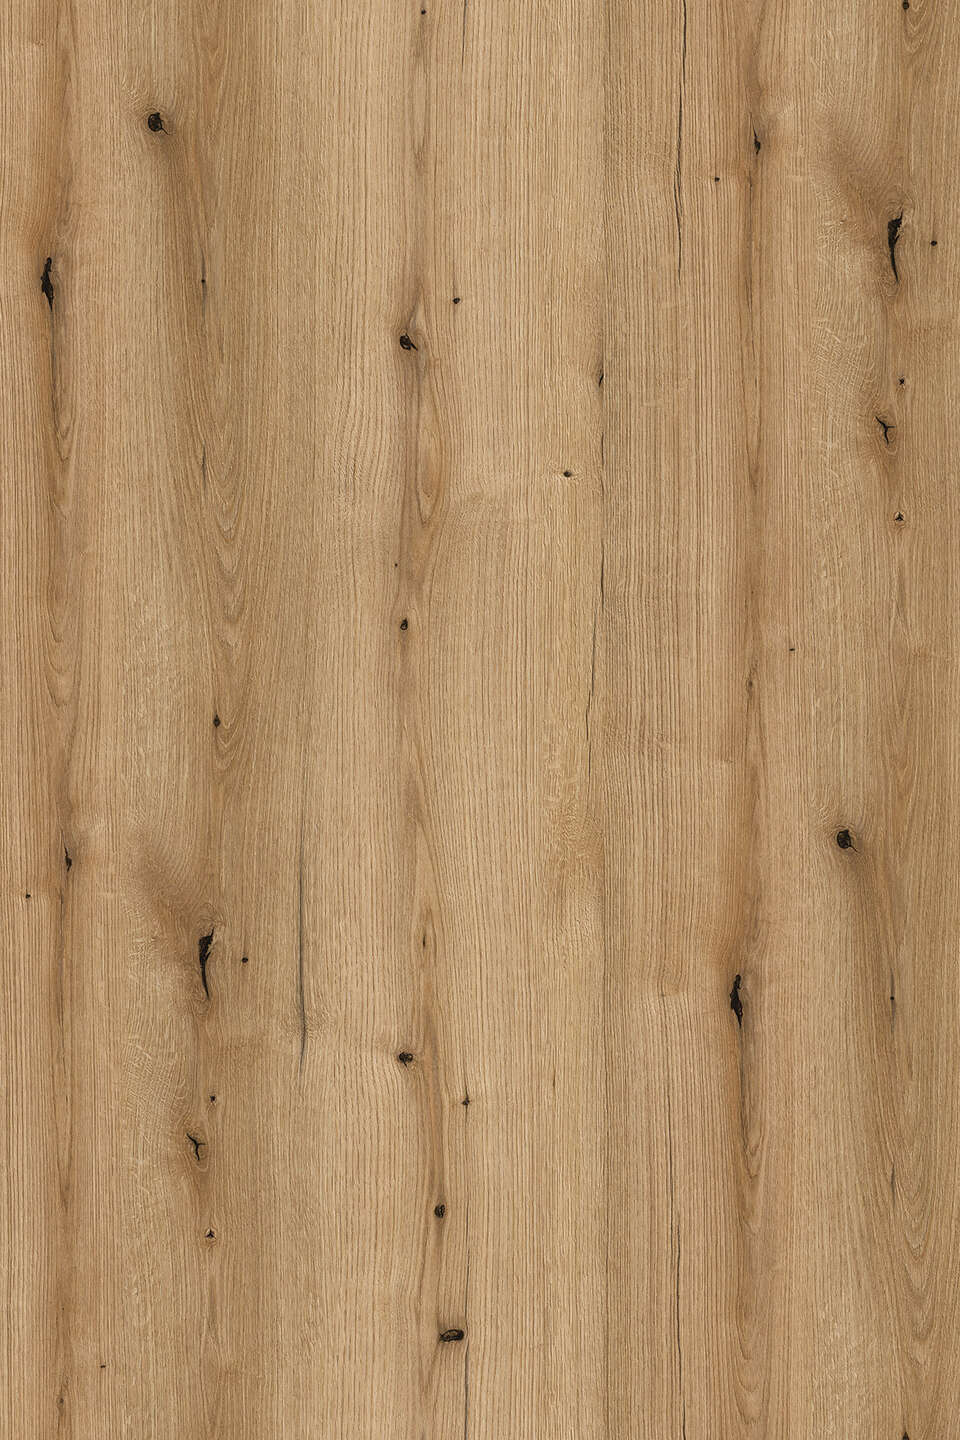
Carcass Colours
Door Colours
Freestanding Wardrobe With Shaker Doors - Freestanding
product/21-GoldHarborOak-FjordMatt.png
Freestanding Wardrobe With Shaker Doors - Freestanding
Gold Harbor Oak

6 shaker doors with shelves and rails, fineshed with end panels.

Carcass Colours
Door Colours
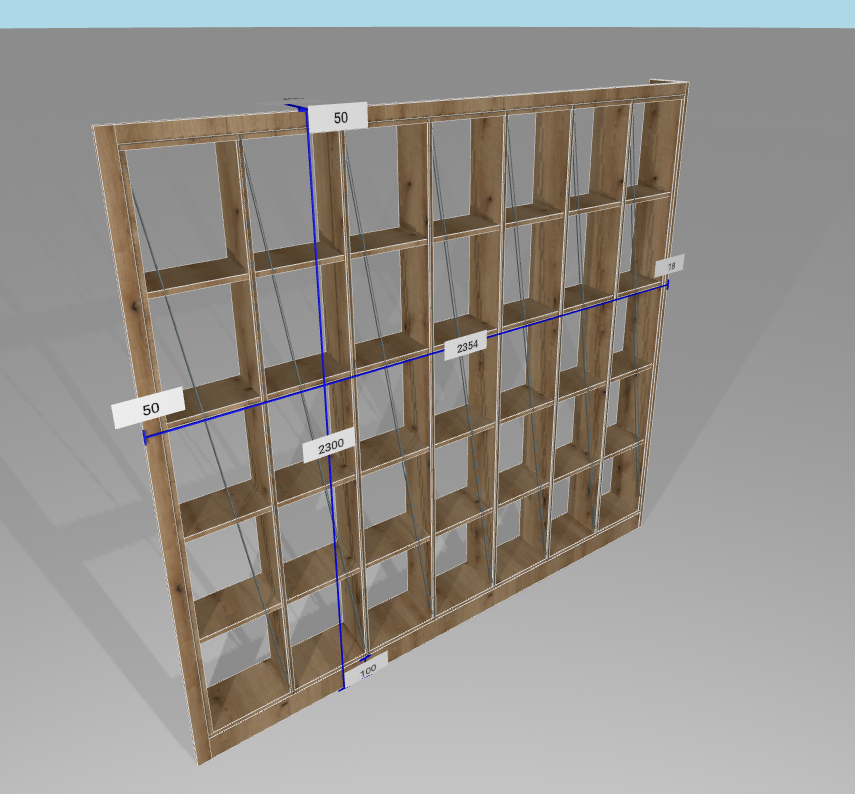
Freestanding Backless Shelving - Freestanding
product/41-Cashmere-FjordMatt.png
Freestanding Backless Shelving - Freestanding
Cashmere

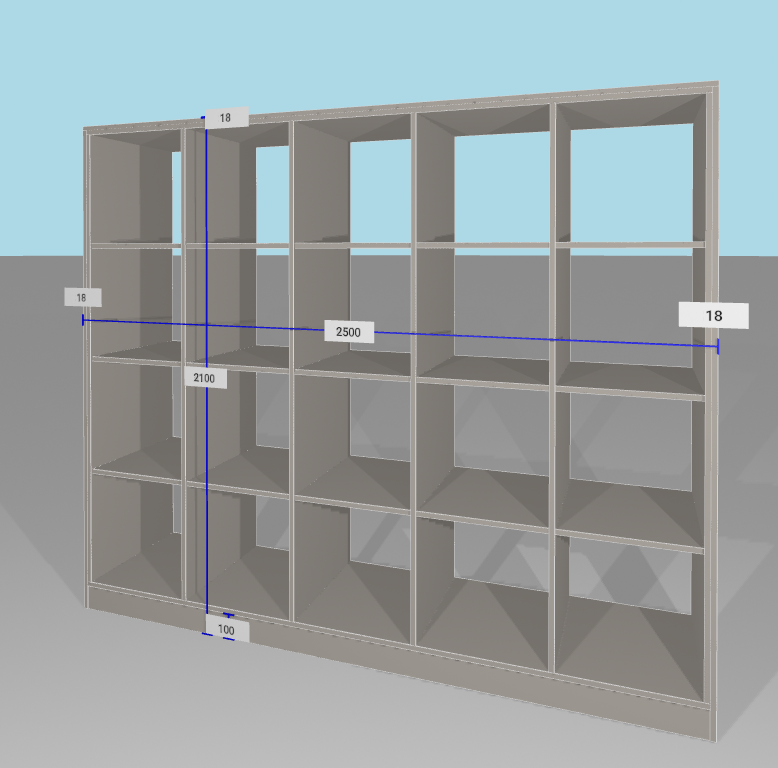
5 columns of 4 shelves, evenly spaced backless design for a chic modern look.

Carcass Colours
Door Colours
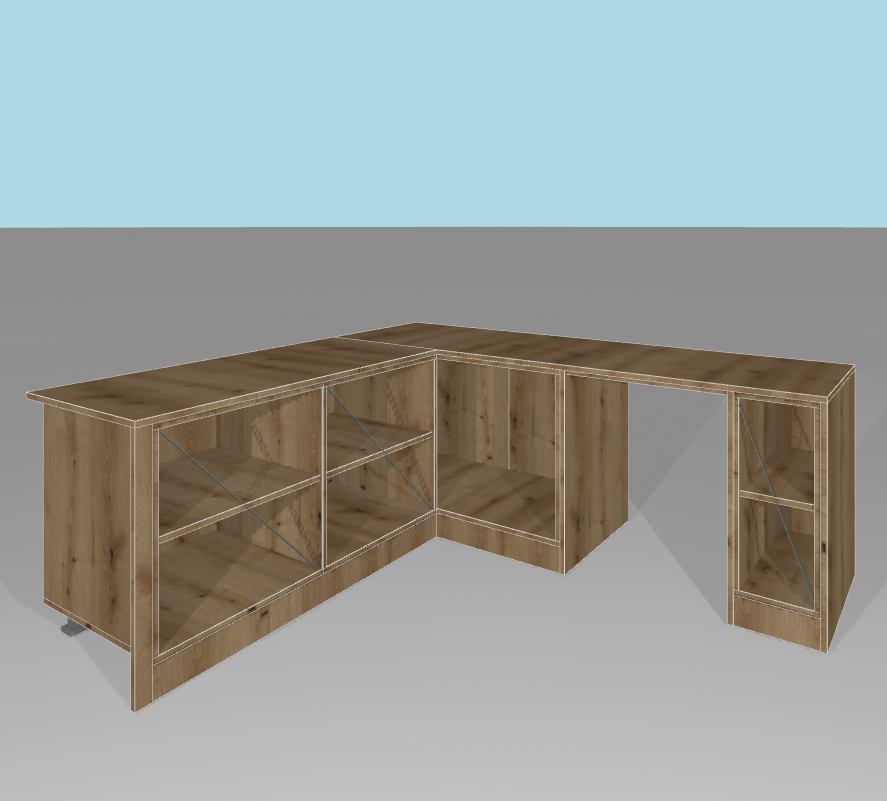
Corner Shelving, Fitted To Ceiling - Freestanding
product/58-CoastEvokeOak-FjordMatt.png
Corner Shelving, Fitted To Ceiling - Freestanding
Coast Evoke Oak

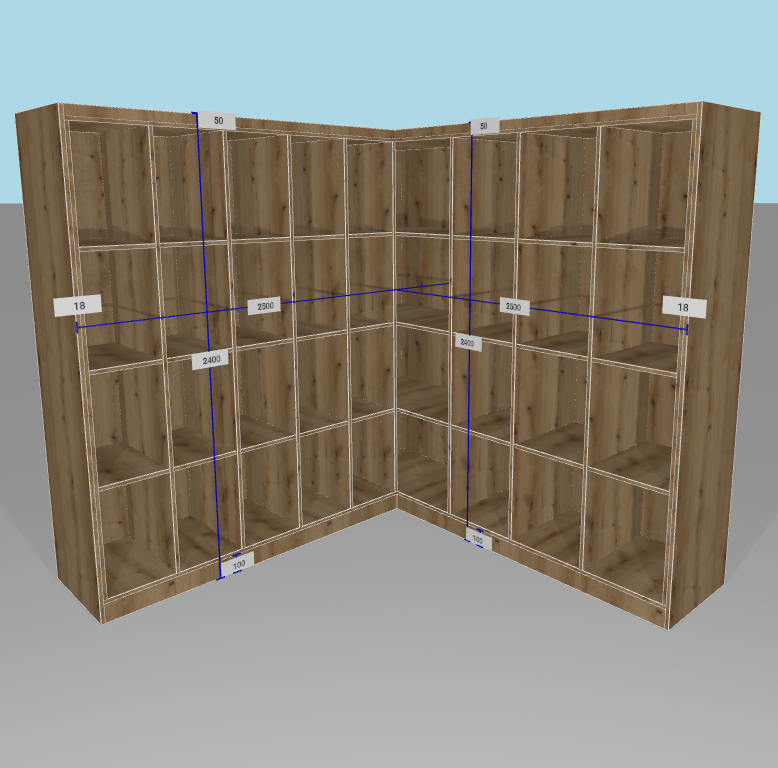
9 columns of evenly spaced shelving with top trim and end panels on sides.

Carcass Colours
Door Colours
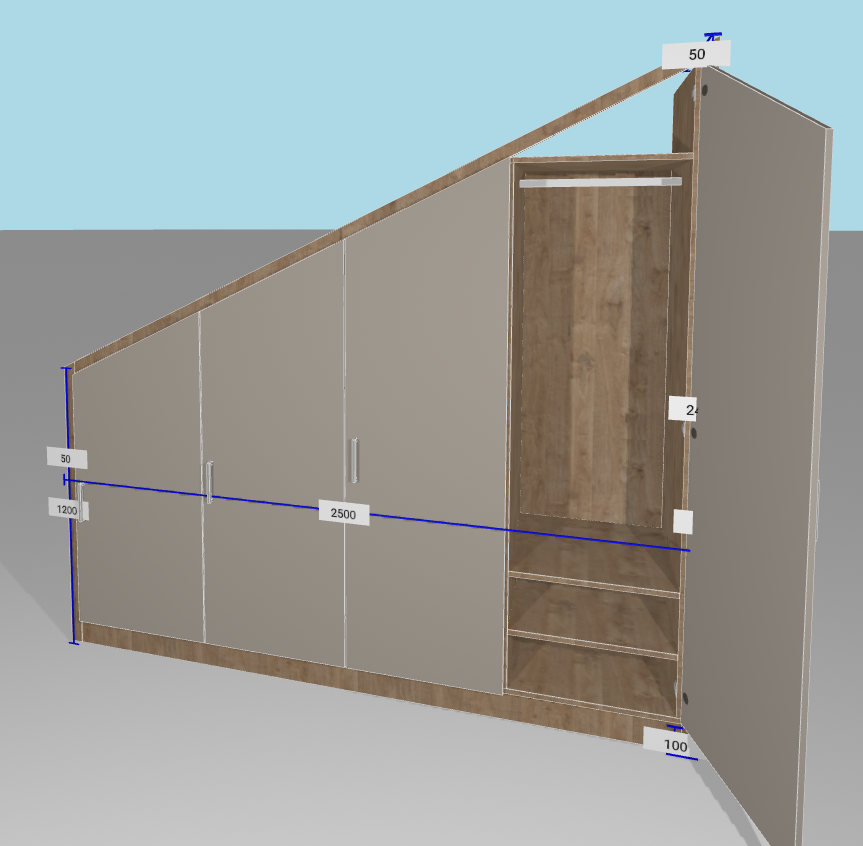
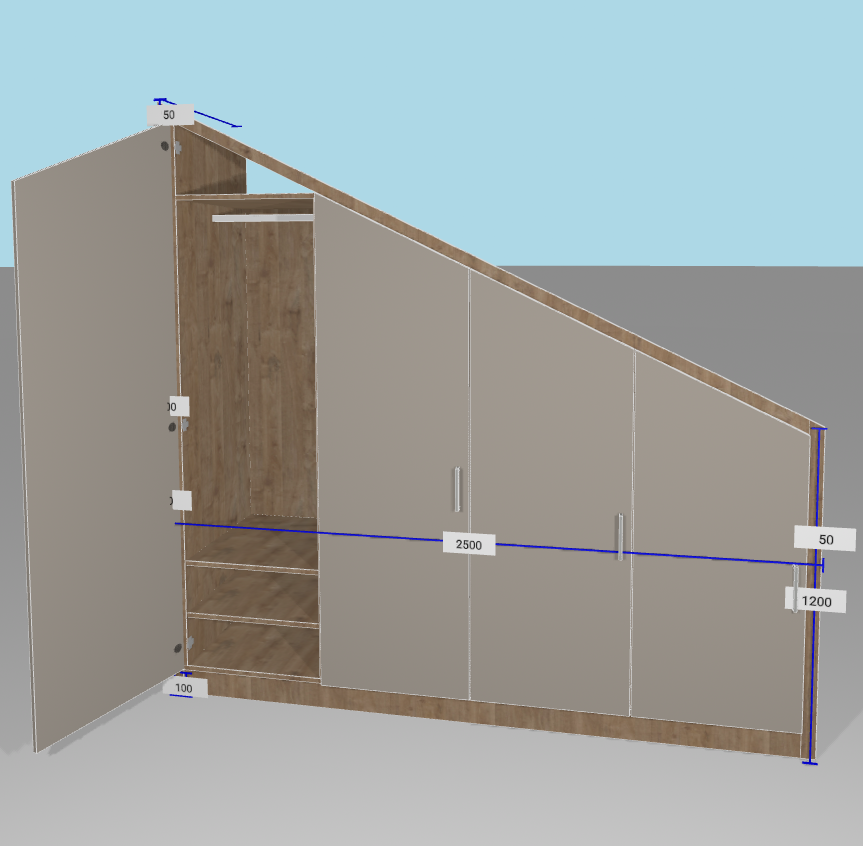
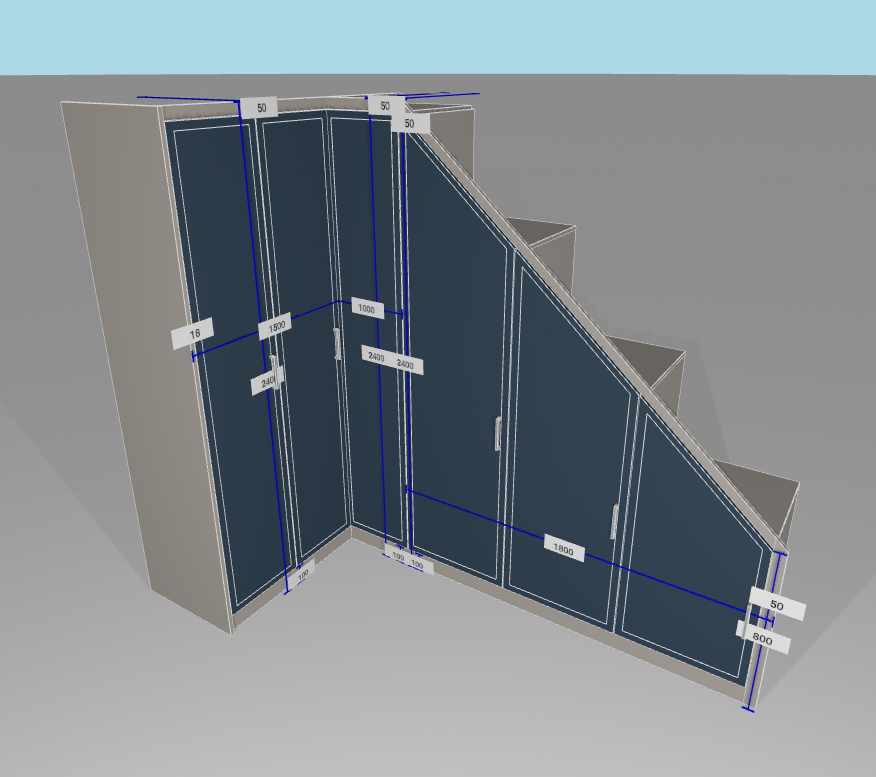
Backsloping Fully Fitted Wardrobe - Fitted
product/79-CoastEvokeOak-BasaltGreyMatt.png
Backsloping Fully Fitted Wardrobe - Fitted
Coast Evoke Oak

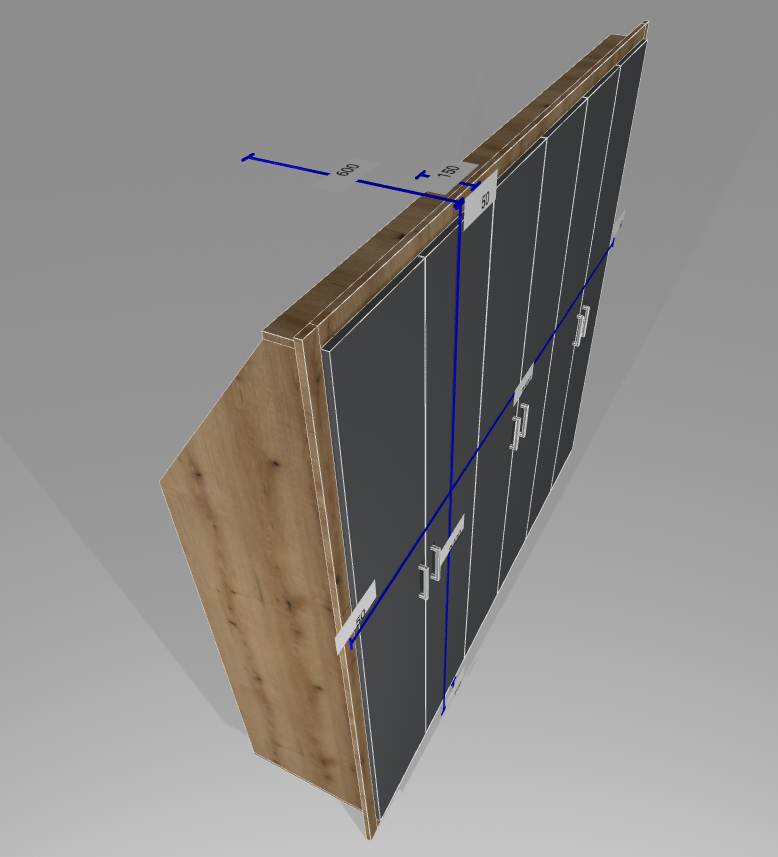
Shelves internally, sloped at back to suit any angle eaves storage.

Carcass Colours
Door Colours
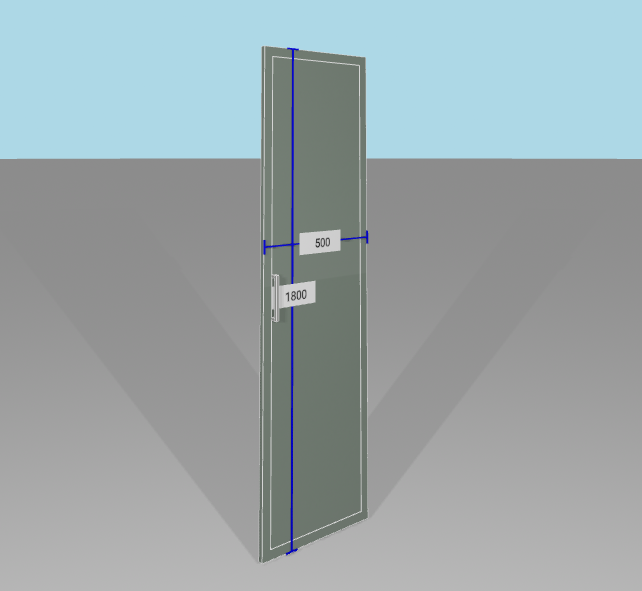
Left Wardrobe Door - Freestanding
product/85-GoldHarborOak-ReedGreenSupermatt.png
Left Wardrobe Door - Freestanding
Gold Harbor Oak

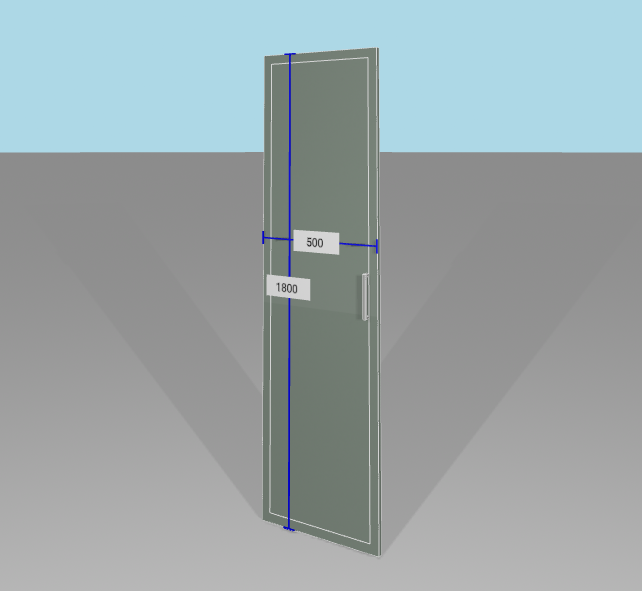
Any size, any style left hinged wardrobe door. Choose your dimensions and colour.

Carcass Colours
Door Colours
Right Wardrobe Door - Freestanding
product/86-GoldHarborOak-ReedGreenSupermatt.png
Right Wardrobe Door - Freestanding
Gold Harbor Oak

Any size, any style right hinged wardrobe door. Choose your dimensions and colour.

Carcass Colours
Door Colours
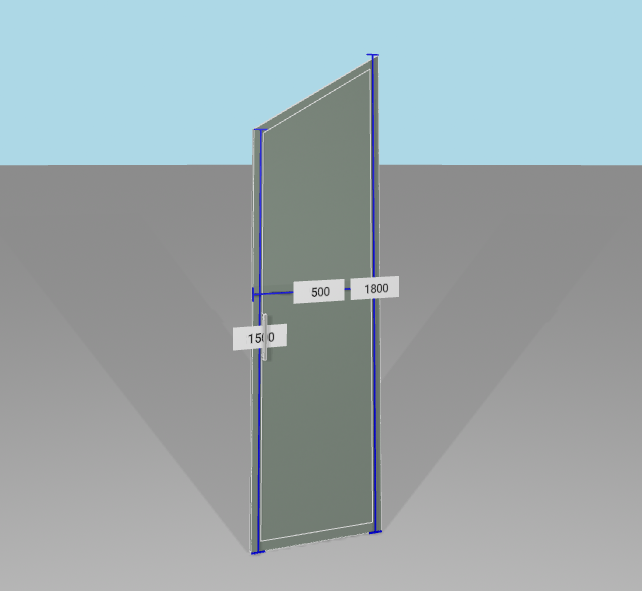
Left Sloped Door - Freestanding
product/87-GoldHarborOak-ReedGreenSupermatt.png
Left Sloped Door - Freestanding
Gold Harbor Oak

Right hinged left sloping door for under eaves storage. Choose your dimensions and style.

Carcass Colours
Door Colours
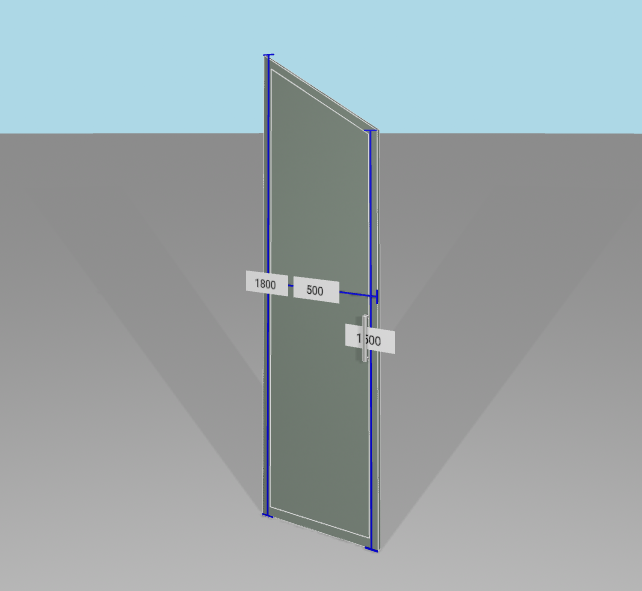
Right Sloped Door - Freestanding
product/88-GoldHarborOak-ReedGreenSupermatt.png
Right Sloped Door - Freestanding
Gold Harbor Oak

Left hinged right sloping door for under eaves storage. Choose your dimensions and style.

Carcass Colours
Door Colours
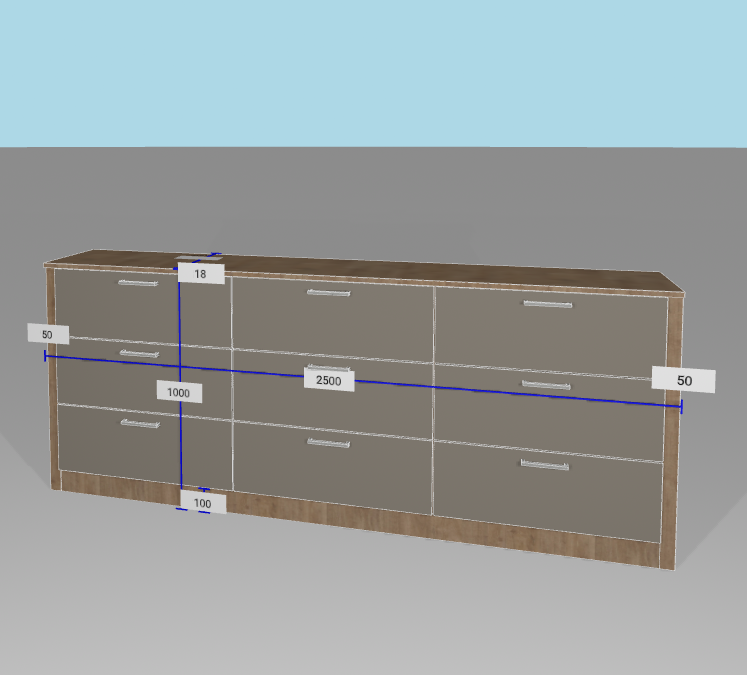
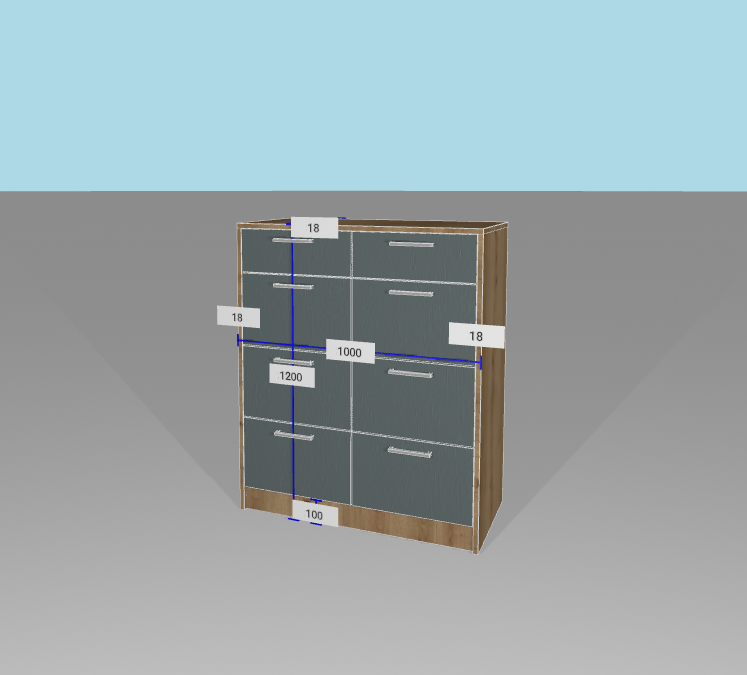
6 Drawer Fitted Sideboard - Fitted
product/112-GoldHarborOak-StoneGreyMatt.png
6 Drawer Fitted Sideboard - Fitted
Gold Harbor Oak

3 columns of equally spaced drawers, fitted wall to wall.

Carcass Colours
Door Colours
8 Drawer Tall Boy - Freestanding
product/131-CoastEvokeOak-MonumentGreyOakGrained.png
8 Drawer Tall Boy - Freestanding
Coast Evoke Oak

Tall set of bedroom drawers with slim top drawers

Carcass Colours
Door Colours
Error

Test

Success

Test

Login By Email

Enter your email address, we'll send you an instant login link, you get instant access to save designs, create quotes and view pricing.

Your Email
How It Works For Trade
1. Design It In The Room

Sit down with your customer and design it live - sloped ceilings, tight alcoves, compound angles, our design tool works out the geometry and cut list automatically.

2. Quote On The Spot

No back-and-forth, no waiting on a quote. Price it there and then, and close the job in one visit.

3. We Manufacture It

Every panel arrives cut to size and drilled, ready to assemble. No workshop time, no wasted stock, no offcuts.

4. You Assemble, Fit & Get Paid

That's your skilled labour - you assemble, fit, and finish it on site, and your customer pays you for the job.

Measuring Guide
The Core Idea

Whatever dimension you type into a field is the whole, finished size of that section - not a door size, not an internal size. We calculate the individual door sizes, internal widths, and everything else from that total automatically.

A dimension entered on a cupboard section is the whole finished size - door widths are calculated from it automatically
Wall-To-Wall (Fitted) Units

If a unit runs wall to wall, it will normally have trim panels (infill panels) down each side, this is your tolerance - 50mm by default, though you can set a different figure if you prefer.

  • The 50mm is what we expect the trim to end up being. Trims are supplied oversized and cut down to fit on site, so if your measuring is slightly off, the trim simply ends up a bit bigger or smaller.
  • Measure wall to wall, ignoring skirting boards - unless they're unusually large, or you're using a small tolerance.
A wall-to-wall unit with a 50mm trim panel each side, leaving 1440mm of doors
Freestanding Units

If a unit is freestanding, it has its own end panels (and feet). Enter the exact overall size you need - that's the whole bounding box: end panels, feet, everything included.

  • No tolerance is added automatically - you're telling us the size, so we build to that size.
  • If you're placing it into a tight space, it's on you to calculate the clearance and enter a slightly smaller size to allow for it.
A freestanding unit's overall size includes its end panels and feet, with no automatic tolerance
Floor To Ceiling (Or Not)

Going to the ceiling works the same as wall to wall, just vertically: set a tolerance (50mm default, recommended) and measure the full floor-to-ceiling height. A top trim absorbs the difference. If you're not going to the ceiling, there's no top trim - enter the exact height you want the top of the unit to be.

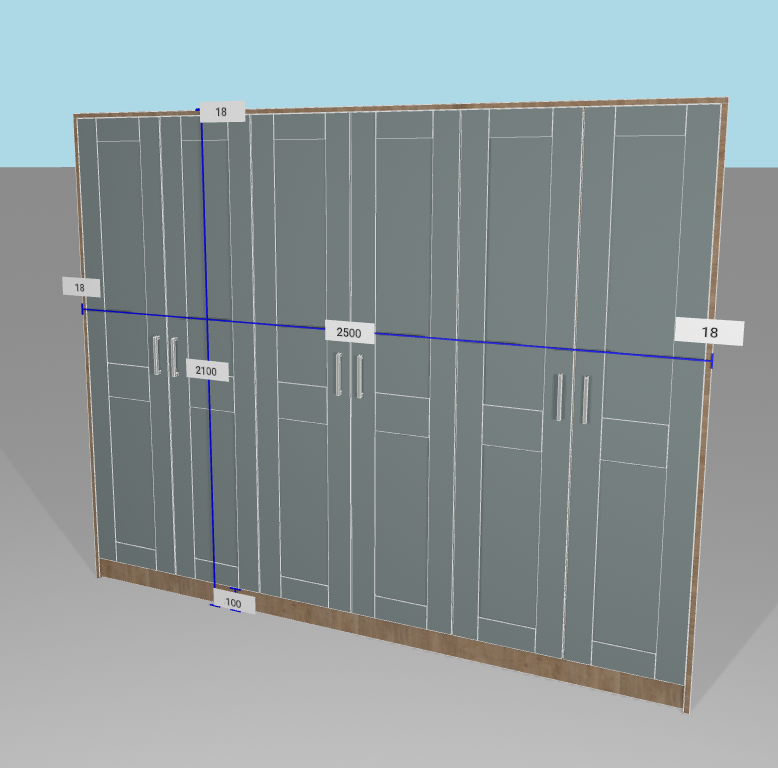
Going to the ceiling uses a top trim to absorb the tolerance; not going to the ceiling uses the exact height entered
Skirting Boards & Obstacles

Generally, ignore skirting boards. It only matters if the skirting is deep enough to reach into the tolerance zone. If so:

  1. Use a bigger tolerance.
  2. Keep the default tolerance, but measure extra carefully - your true working tolerance is smaller.
  3. Remove a section of skirting.
  4. Design around it. If unsure, get in touch and we'll help.
If deep skirting reaches into the tolerance zone, use a bigger tolerance, measure more carefully, remove the skirting, or design around it

This guide is informational and not a legal waiver - measuring correctly, and understanding how the tool works, is your responsibility.

Fitted Vs Freestanding
photos-optimised/scribed.png
Fitted

The major difference with fitted furniture is that we provide infill panels to fill the gap between the furniture and the wall. These panels come oversized in case your measurements are not precise or your walls are not perfectly straight. Which means you get a perfect fit, but it does require some cutting.

Freestanding

With freestanding, you get exactly the same made-to-measure furniture, but we finish it with end panels, no cutting required. You should measure skirting to skirting and then take off 2-10cm for tollerance. This leaves a small "shadow gap" at the sides and top, but it also means no cutting is required.

photos-optimised/shadowgap.png

Functionally, the product is the same, but the installation is different.